About this blog

The expat has returned from voluntary exile and finds herself with a new domain to discover: London.

Pages

Showing posts with label architecture. Show all posts

Tuesday, 21 September 2010

Open House weekend II: The corridors of power

With hundreds of buildings filling the pages of the Open House guide, there are more choices than even the most organised and efficient individual could visit in a weekend. After Saturday afternoon's roam along Bankside and into the City, taking in the Rose Theatre, Guildhall Art Gallery and the Lloyd's Building, I decided to take a more planned approach on Sunday. Making my selection from the sites that didn't require advance booking, spurred on by curiosity at seeing the inside of Britain's key centres of power, I opted for a government themed route which took me from City Hall to Westminster. On foot. In ballet shoes. So err, perhaps 'planned' was a slight overstatement.

City Hall
Arriving at City Hall at 9.30am, latte in hand and still blinking myself awake, I managed to miss the envisaged queues and stroll straight inside the office building for the Greater London Authority, which is the base for the Mayor of London and the London Assembly. Located in the waterside More London complex in the shadow of Tower Bridge, modern City Hall isn't the most impressive edifice from the outside. With its spiral design, it looks a little like a collapsing beetle carapace lurking by the Thames. Inside is a different story, however.
 
Beginning on the ninth floor in a semi-circular space grandly described as 'London's living room', I was struck by quite how tall the building is (45 metres, I later discovered). Much more scenic than my own living room, Boris Johnson's has a floor to ceiling view over south London. Stepping outside, the room is ringed by a balcony with panoramic city vistas: nothing short of stunning on a clear, quiet Sunday morning. Rather than the lifts used to come up, descent was via the spiral ramp which occupies the glass-sided atrium, unfolding down the length of the building. Designed by Foster and Partners and opened in 2002, the most striking feature of eco-friendly City Hall is this spiral slope, surrounded by office space. Once downstairs, we also had the chance to explore the meeting room commonly used for press conferences, as well as a photography exhibition. City Hall may not be as grand as the Mayor's ceremonial home, Mansion House, but its interior is a modern architectural triumph well worth the visit, should you get the opportunity.
9th floor views


26 Whitehall and Admiralty House

Moving from Southwark to the rather more well-heeled Westminster area, my next Open House building took me back to another era. Located on the parade of power that is Whitehall, number 26 is the former Admiralty Building which, from 1725 until recently, was the administrative base of the Royal Navy. Discreetly hidden from the street by a fairly nondescript wall, the building is now owned by the Cabinet Office and occupied by numerous ministers and their staff. The Naval connection continues in 26 Whitehall's selection of artworks, including plenty of seafaring paintings and other objects from the Ministry of Defence's art collection.

One of the grandest rooms on the short self-guided visit was the imposing pannelled Admiralty Boardroom, still used by the First Sea Lord to direct the Navy's operations. Of particular interest to the maritime-minded, the room features a vellum warrant appointing Samuel Pepys as Clerk of Ships to the Navy Board and a Leonardo Guzzardi portrait of Admiral Nelson. Not being that way inclined myself, I was more taken by Admiralty House, an experiment in how to create a grand house in a small space. Architect Samuel Pepys Cockerell was clearly successful, as it has been referred to as the 'smallest great house in London'. Of interest in here was the dining table where Winston Churchill liked to work during his time in office.

Horse Guards

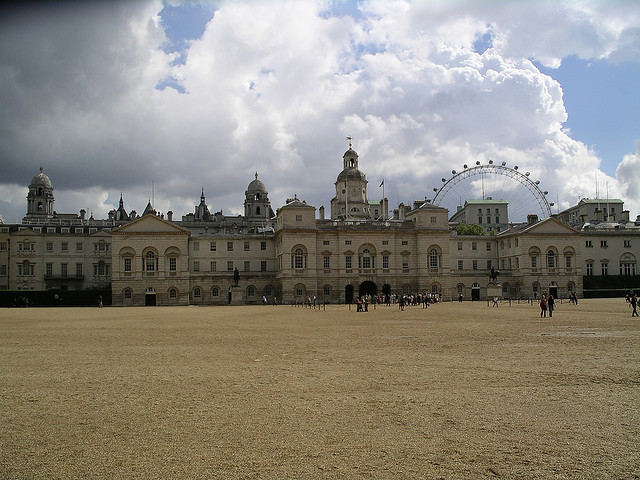
There is certainly no discretion at the entrance to Horse Guards, with its famous mounted sentries outside the gate attracting more photographic attention than Lady GaGa's meat dress. The second Horse Guards building on this site, this version dates from the mid-eighteenth century and attracts a hell of a queue on Open House weekend. After an hour of being entertained with historical anecdotes and explanations of the Trooping of the Colour, which takes place on the parade ground behind Horse Guards on the Queen's official birthday, expectations were high. And although the site's history and royal connections make it an interesting sight to visit, our sneak peek wasn't as enlightening as it could have been, possibly due to the guide's shaky grasp of some of the facts.
Rear view of Horse Guards and parade ground

Thanks to the introductory historical video and fact sheet, we learned that Horse Guards Parade had originally been a tiltyard used for jousting, commissioned by pleasure-loving Henry VIII. The military association began in 1641 under King Charles I, who installed guards on the site to protect his belongings during the Civil War. His efforts didn't go exactly to plan: a few years later he was executed close to Horse Guards, and both of the building's exterior clock faces now bear a black mark at 2 o'clock - the time of his death. The original Horse Guards building was constructed during the reign of Charles II, who set up the Household Cavalry and the Grenadier and Coldstream Guards. Horse Guards became the first standing army barracks, which strongly resembled the current building. The sentries were installed to guard Whitehall Palace opposite, but when it was almost completely destroyed by fire in 1698, the Royal Court moved to St James's Palace behind Horse Guards - but the sentries stayed where they were. After falling into disrepair through overcrowding, the original Horse Guards was demolished and a new, larger building was unveiled in the 1750s. Nowadays, Horse Guards is the administrative headquarters of London District, responsible for all regular and Territorial Army units in Greater London. Horse Guards also serves as home to Headquarters Household Division (responsible for organising ceremonial occasions) and the Regimental Headquarters of the Household Cavalry.

After talking us through a few historical anecdotes and the artworks on the wall, our guide led us into the second and final room of the 45 minute visit: the office of the Major-General Commanding the Household Division and the General Officer Commanding London District. More interestingly, it was once occupied by the Duke of Wellington, whose valuable desk remains in use. The room is also used by 'lesser' royals such as the princes as a viewing platform during the Trooping of the Colour.
Although interesting to learn more about a site that has such long connections with England's rulers, the visit wasn't as in-depth or inspiring as I was hoping after the hour's wait.

Foreign and Commonwealth Office


Following the unexpected disappointment of the day came its unexpected gem: the Foreign Office, which I only chose to visit as I was around the corner and there was no queue. decision was immediately vindicated on stepping into the grand courtyard: this was no ordinary office building.
Formerly located in nearby Downing and Fludyer Streets, the Foreign Office has occupied this building on King Charles Street since1868. At this time, it was also home to the India Office. During the mid-twentieth century it fell into disrepair through overcowding, and a 13 year refurbishment programme began in 1984, revealing some hidden architectural features and beautiful decorations in the process. Beginning in the old India Office (now used by the FCO), the tour of the sumptuous offices led us through to the stunning Durbar Court, the masterpiece of architect Matthew Digby Wyatt. Its upper levels are graced by statuettes of key figures in Anglo-Indian history, who survey events in the covered courtyard. The sense of elegance was so strong I could almost imagine glamorous nineteeth-century society folk taking a turn about the room, glasses of white wine in hand (the taking of red wine in the courtyard is prohibited, lucky I will probably never receive an invitation).


The Muses staircase was another architectural delight; around an octagonal glass lantern cluster pairs of sculpted cherubs representing the Roman virtues. But the grandest part of the building was the Locarno suite: three rooms originally designed for diplomatic dinners, conferences and receptions. One of the main areas to suffer in the early twentieth century, the rooms have been restored to their original grandeur after the plasterboard covering the original Victorian stencilling on the walls and the conference room's coffered ceiling was stripped away. A small exhibition showed the jaw-dropping transformation from a dingy, uninviting area to the most captivating portion of the building.


The point of departure was down the Grand Staircase, which architect George Gilbert Scott designed as a testemanent to his belief that the FCO was 'a kind of national palace, or drawing room for the nation'. This set of stairs no doubt created the right impression on foreign visitors, with its marble and chrome details and the central dome featuring female figures representing the countries which had diplomatic relations with Great Britan in the 1960s. For me, it was an appropriate conclusion to the surprise 'hit' visit of Open House weekend.


Portcullis House


Opposite Westminster Abbey sits Portcullis House, the 2001 building which provides work space and facilities to the members of  both the House of Parliament and the House of Lords. Its central atrium, a rainforest-eque space with live trees and 'calming' water features, is a key meeting point for MPs, who use it to talk with consitituents, guests and staff. The 2001 building designed by Hopkins Architects gives the Houses of Parliament the extra office space it needed, as well as providing meeting rooms which are used by the Select Committees. The first floor meeting rooms were open to guests, but the personal highlight for me was a photographic exhibition of the 2010 election candidates canvassing in their constituencies. The snapshot of Gordon Brown in Rochdale featured the former PM and his entourage standing behind a wooden gate, around which were crowded a few locals: recognisable among them was the famous 'bigoted woman', as Brown later called her, not realising his microphone was still on.

Six hours after entering City Hall, my curiosity to see the office space of some of the country's most powerful figures was satisfied, and I was exhausted. Open House is a great opportunity to explore famous London landmarks normally off-limits to the public, as well as architecturally interesting private homes and many other buildings. Its programme of events is impressively vast, and taxing on the feet. Next year, I'll choose some more appropriate footwear.

Saturday, 18 September 2010

Open House weekend: Inside the City

For one weekend every September, London buildings of architectural note which are (mostly) normally off-limits to the public open their doors. Open House London first began in 1992, and has expanded its repertoire of sights over the years, with visitors able to explore everything from eco-friendly private homes to town halls to theatres all over Greater London - for free.

After learning about the history and architecture of the City of London on Context's Portrait of a City walk a couple of week's ago, I decided to return to the area and take this opportunity to actually go inside some of the buildings we discussed in detail. Starting at Guildhall Art Gallery (normally £2.50; free on Friday), I skipped through the dull-looking collection of Victorian paintings (lots of twee ladies looking ready to faint from too-tight corsets) and made my way down to the basement, where the remains of a Roman amphitheatre uncovered in 1988 hide. Left behind is some of the walkway graced by Russell Crowe's predecessors and the remains of stone walls which supported the timber seating for spectators: more than 5000 at a time, experts believe. A small exhibition explains more about the games that took place in Roman amphitheatres, London in Roman times and the excavations that uncovered the amphitheatre.

Lloyd's Building
Deciding not to join the painfully slow queue to visit the financial palace that is the Bank of England, I opted instead to venture inside the Richard Rogers-designed Lloyd's Building. Opened in 1986, the building was certainly a radical move for such a British institution as Lloyd's; it being one of Rogers' creations that follows his usual aesthetic of locating all the 'workings' of the building, such as pipes and lifts, on the outside. When I first came face to face with the building on the Context walk, it put me in mind of a scaled-down, smartened-up version of the Puleva dairy products factory I used to pass on the bus from my former home in scenic Alcala de Guadaira to Seville. Open to the public on just one day each year, a view of the inside was definitely worth queuing for though: a surprising combination of post-modern and traditional not at all reminiscent of a dairy factory.

View from 'The Room'

The Open House self-guided visit began in 'The Room', an open-plan office space on the first floor where Lloyd's underwriters huddle together on cramped workstations. Contrasting with the modern workspaces are the ornate wooden clock which dominates one end of the room, and the mahogany rostrum which came from the 1928 Lloyd's building. Hanging inside the pillared structure of the rostrum is the Lutine Bell, traditionally rung to alert staff to important news (so much more elegant than a round robin email); one stroke signalling bad tidings, two for glad. The bell was on board the HMS Lutine when she sank with her cargo of gold and silver bullion in 1799. As Lloyd's had insured this valuable freight (worth over £1 million) and paid the claim in full, the business got to keep the bell.


Following a perusal of The Room, visitors were whisked up to the eleventh floor in one of the exterior glass lifts; the first of their kind in Britain. As we shot upwards, a child standing by the window promptly declared 'I don't like it. I'm scared', and I have to say I agreed: once we stepped out of the lift, the glass-sided walkway linking the lifts to the main building may have afforded impressive views over the City, but it made my head spin and my legs wobble. Fotunately a head for heights wasn't quite so necessary inside 'Gallery 11', unless visitors chose to peer over the balustrade and down the central atrium for a view of The Room. On this level, the style of the building changed abruptly at the doorway to the Adam Room, an eighteenth century dining room designed by Robert Adam for the Earl of Shelbourne. The stucco-clad, chandelier-illuminated room was bought whole at auction by Lloyd's in 1958, later moving to the new building. Also providing a sense of history in Gallery 11 is the collection of Terrence Cuneo paintings which depict different scenes from the two previous Lloyd's buildings.

As the glass lift swept downwards, I momentarily forgot my fear of heights at the sight of the view before us: Tower Bridge, the London Eye and St Paul's were all visible on London's skyline. I began to see the point of Rogers' design technique: a lift with a view like this is surely superior to an enclosed box where the only sights to behold are your fellow lift passengers. Can't say I'd like to be in one if it broke down though.

Exiting the building, I wandered through Victorian Leadenhall Market, unfortunately under scaffolding for restoration works, but open to the public during Open House, with live music and food and drink stalls on site this weekend. Unfortunately, I had run out of time to see more venues, but tomorrow morning I'll be setting the alarm clock and getting back out there to see some more of what Open House has to offer.


Leadenhall Market (minus scaffolding)


  • Open House is taking place in London on 18 and 19 September. Details of buildings open to the public can be found here.

Friday, 10 September 2010

A portrait of the City of London

My former impression of guided tours as flocks of badly-dressed tourists being herded round a city's top sights by a frantic umbrella-waver was revised somewhat following a centenary tour of Madrid's Gran Via. With just twelve participants and focused on a specific theme, this tour was more manageable and informative - and, surprisngly, fun. Keen to get a better insight into London after moving, it was with interest I read about Context Travel's 'walking tours for the intellectually curious'. Intellectually curious? Well, I definitely like more from a guided visit than a vague overview and a little bit of pointing at significant statues, so I suppose that puts me in the right category.

Operating in twelve cities worldwide, Context's walking tours are available privately or for groups of no more than 6. Eager to redress my ignorance of my new city's history, I opted for the group version of their historical Portrait of a City walk, and was impressed to find that I only had to share the knowledgeable and engaging Caroline with 3 others. All Context guides are experts in their subject area, with the aim of making each tour more akin to an ambulatory al-fresco seminar. With a PhD in archaeology, a university lectureship and a keen interest in architecture, Caroline was certainly well-qualified to lead the four of us through the City of London's history. It's an area many people (myself included) merely pass through only to get to work, no doubt unaware of much of its long history and the stories behind the monuments rubbing shoulders with office blocks and bars. Fortunately for us, the City's commercial leaning means it's deserted at the weekend: ideal for getting to grips with 2000 years of history on a Sunday morning.

Tower of London
Beginning at the Tower of London (the south-east corner of the Roman city, as I now know), Caroline gave us an overview of the three hours ahead of us and the development of the borough known as the City of London from Roman times to Boris Johnson's times. Fighting our way through the stream of cyclists out in force for Boris's Sky Ride, we made our way to the longest-functioning church in the City, All Hallows by the Tower, where Anglo-Saxon archways remain among the post-Blitz reconstruction. The real treasure is in the crypt however: no, no crusty kings decaying in the shadows post-Tower execution, but a well-preserved section of floor from a second-century Roman home, unearthed during twentieth century rebuilding. Also hiding in the downstairs gloom is a mini-museum, featuring a model of the Roman city. Talking us through its boundaries, Caroline explained that London's north-south divide was more than just a physical one even in Roman times: Southwark was outside the city walls, seen as a potentially seditious area full of untoward goings-on. Along with plenty of playhouses, this naughty neighbourhood also featured a market approximately where Borough Market stands today.

Moving on towards the financial heart of the borough, we detoured into a hotel's courtyard to peruse the remains of the old city walls. With a very straight Roman base and more haphazard medieval top section, this almost hidden stretch of wall is now home to a number of contented-looking pigeons roosting in old look-out points. As we passed down amusingly-named streets such as Crutched Friars (and later Poultry, my personal favourite), our guide explained that the modern street names relate to the former trades which went on there, with Vine Street the site of former vineyards and Crutched Friars once home to the Church of the Holy Cross.

The Gherkin
From Roman ruins we were whisked forward to modern times with a close-up view of that recent entry onto London's skyline, the now-iconic Gherkin (or the less catchy 30 St Mary Axe, as it's officially known). Designed by Norman Foster and completed in 2003, the eco-friendly building is an example of computational architecture (for the non-architecturally savvy like myself, this means that its shape is such that architects couldn't physically draw it, but planned it using special software). There was great opposition to its construction, and you can understand why given the way it towers above its architecturally rather different neighbours, but I was won over by its smooth shape. Less aesthetically pleasing was the Richard Rogers-designed Lloyd's building around the corner, one of the architect's typical 'bowels of the building on the exterior' creations, topped with blue-painted cranes to give an image of permanent construction. Whether it's to your personal taste or not, the 1986 edifice was undeniably a bold statement for the British institution that is Lloyd's.

Lloyd's Building


Bank of England
Caroline whisked us back into the past for an exploration of the Victorian Leadenhall market (unfortunately undergoing refurbishment works) and on to Monument, Christopher Wren's austere memorial to the Great Fire of London in 1666. The fire wreaked havoc in the City, destroying four-fifths of it. Wren was tasked with much of the reconstruction work after the fire's devastation, rebuilding a total of 51 churches including St Paul's Cathedral. From the official we moved back to the seditious: Caroline explained that the City was traditionally an area touched little by kingly influence, but the explosion of coffee houses in the late seventeenth century as an alternative to pubs riled those royals as they felt threatened by activities that took place there. No, not the serving of skinny lattes as opposed to mugs of ale, but discussion of deals among rich tradesmen and early-modern political debate. As a result, the moanrchy made their presence felt in the City through the construction of the Bank of England - no doubt to great effect, as the imposing facade of the huge building can't exactly be ignored. Nor can the nearby Mansion House, the vast Georgian townhouse which serves as the Mayor's residence and office space.

Guildhall
After a final stroll past Guildhall, the palatial seat of the government of the City of London corporation, under whose courtyard lies a recently-revealed Roman amphitheatre, it was time to make our way through Cheapside to Wren's triumph, St Paul's Cathedral, the final stop on the tour. Thanks to Caroline's informative but accessible style, the walk had passed quickly, but left us all feeling that we'd learned far more than on an average guided tour. After uncovering the City's history and getting up close to its many monuments, it's now much more than just a business district to me.


St Paul's Cathedral

  • You can find out more about Context's 17 different London walks, which range from history to family-orientated tours, here.