City Hall

Beginning on the ninth floor in a semi-circular space grandly described as 'London's living room', I was struck by quite how tall the building is (45 metres, I later discovered). Much more scenic than my own living room, Boris Johnson's has a floor to ceiling view over south London. Stepping outside, the room is ringed by a balcony with panoramic city vistas: nothing short of stunning on a clear, quiet Sunday morning. Rather than the lifts used to come up, descent was via the spiral ramp which occupies the glass-sided atrium, unfolding down the length of the building. Designed by Foster and Partners and opened in 2002, the most striking feature of eco-friendly City Hall is this spiral slope, surrounded by office space. Once downstairs, we also had the chance to explore the meeting room commonly used for press conferences, as well as a photography exhibition. City Hall may not be as grand as the Mayor's ceremonial home, Mansion House, but its interior is a modern architectural triumph well worth the visit, should you get the opportunity.
 | ||
| 9th floor views |


26 Whitehall and Admiralty House
Moving from Southwark to the rather more well-heeled Westminster area, my next Open House building took me back to another era. Located on the parade of power that is Whitehall, number 26 is the former Admiralty Building which, from 1725 until recently, was the administrative base of the Royal Navy. Discreetly hidden from the street by a fairly nondescript wall, the building is now owned by the Cabinet Office and occupied by numerous ministers and their staff. The Naval connection continues in 26 Whitehall's selection of artworks, including plenty of seafaring paintings and other objects from the Ministry of Defence's art collection.
One of the grandest rooms on the short self-guided visit was the imposing pannelled Admiralty Boardroom, still used by the First Sea Lord to direct the Navy's operations. Of particular interest to the maritime-minded, the room features a vellum warrant appointing Samuel Pepys as Clerk of Ships to the Navy Board and a Leonardo Guzzardi portrait of Admiral Nelson. Not being that way inclined myself, I was more taken by Admiralty House, an experiment in how to create a grand house in a small space. Architect Samuel Pepys Cockerell was clearly successful, as it has been referred to as the 'smallest great house in London'. Of interest in here was the dining table where Winston Churchill liked to work during his time in office.
Horse Guards
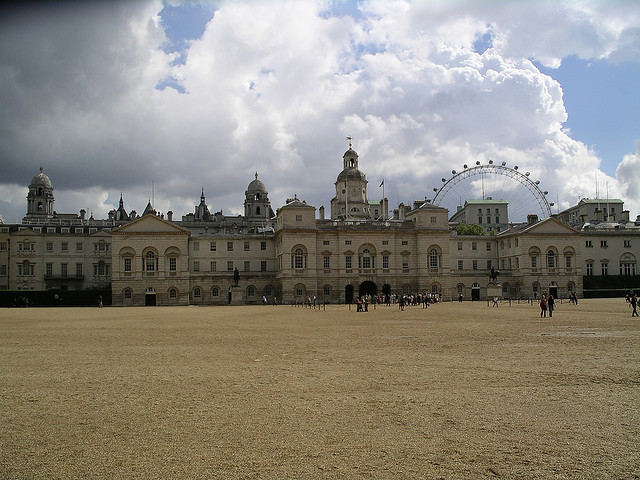
There is certainly no discretion at the entrance to Horse Guards, with its famous mounted sentries outside the gate attracting more photographic attention than Lady GaGa's meat dress. The second Horse Guards building on this site, this version dates from the mid-eighteenth century and attracts a hell of a queue on Open House weekend. After an hour of being entertained with historical anecdotes and explanations of the Trooping of the Colour, which takes place on the parade ground behind Horse Guards on the Queen's official birthday, expectations were high. And although the site's history and royal connections make it an interesting sight to visit, our sneak peek wasn't as enlightening as it could have been, possibly due to the guide's shaky grasp of some of the facts.
 |
| Rear view of Horse Guards and parade ground |
Thanks to the introductory historical video and fact sheet, we learned that Horse Guards Parade had originally been a tiltyard used for jousting, commissioned by pleasure-loving Henry VIII. The military association began in 1641 under King Charles I, who installed guards on the site to protect his belongings during the Civil War. His efforts didn't go exactly to plan: a few years later he was executed close to Horse Guards, and both of the building's exterior clock faces now bear a black mark at 2 o'clock - the time of his death. The original Horse Guards building was constructed during the reign of Charles II, who set up the Household Cavalry and the Grenadier and Coldstream Guards. Horse Guards became the first standing army barracks, which strongly resembled the current building. The sentries were installed to guard Whitehall Palace opposite, but when it was almost completely destroyed by fire in 1698, the Royal Court moved to St James's Palace behind Horse Guards - but the sentries stayed where they were. After falling into disrepair through overcrowding, the original Horse Guards was demolished and a new, larger building was unveiled in the 1750s. Nowadays, Horse Guards is the administrative headquarters of London District, responsible for all regular and Territorial Army units in Greater London. Horse Guards also serves as home to Headquarters Household Division (responsible for organising ceremonial occasions) and the Regimental Headquarters of the Household Cavalry.
After talking us through a few historical anecdotes and the artworks on the wall, our guide led us into the second and final room of the 45 minute visit: the office of the Major-General Commanding the Household Division and the General Officer Commanding London District. More interestingly, it was once occupied by the Duke of Wellington, whose valuable desk remains in use. The room is also used by 'lesser' royals such as the princes as a viewing platform during the Trooping of the Colour.
Although interesting to learn more about a site that has such long connections with England's rulers, the visit wasn't as in-depth or inspiring as I was hoping after the hour's wait.
Foreign and Commonwealth Office
Following the unexpected disappointment of the day came its unexpected gem: the Foreign Office, which I only chose to visit as I was around the corner and there was no queue. decision was immediately vindicated on stepping into the grand courtyard: this was no ordinary office building.


The Muses staircase was another architectural delight; around an octagonal glass lantern cluster pairs of sculpted cherubs representing the Roman virtues. But the grandest part of the building was the Locarno suite: three rooms originally designed for diplomatic dinners, conferences and receptions. One of the main areas to suffer in the early twentieth century, the rooms have been restored to their original grandeur after the plasterboard covering the original Victorian stencilling on the walls and the conference room's coffered ceiling was stripped away. A small exhibition showed the jaw-dropping transformation from a dingy, uninviting area to the most captivating portion of the building.


The point of departure was down the Grand Staircase, which architect George Gilbert Scott designed as a testemanent to his belief that the FCO was 'a kind of national palace, or drawing room for the nation'. This set of stairs no doubt created the right impression on foreign visitors, with its marble and chrome details and the central dome featuring female figures representing the countries which had diplomatic relations with Great Britan in the 1960s. For me, it was an appropriate conclusion to the surprise 'hit' visit of Open House weekend.

Portcullis House

Opposite Westminster Abbey sits Portcullis House, the 2001 building which provides work space and facilities to the members of both the House of Parliament and the House of Lords. Its central atrium, a rainforest-eque space with live trees and 'calming' water features, is a key meeting point for MPs, who use it to talk with consitituents, guests and staff. The 2001 building designed by Hopkins Architects gives the Houses of Parliament the extra office space it needed, as well as providing meeting rooms which are used by the Select Committees. The first floor meeting rooms were open to guests, but the personal highlight for me was a photographic exhibition of the 2010 election candidates canvassing in their constituencies. The snapshot of Gordon Brown in Rochdale featured the former PM and his entourage standing behind a wooden gate, around which were crowded a few locals: recognisable among them was the famous 'bigoted woman', as Brown later called her, not realising his microphone was still on.
Six hours after entering City Hall, my curiosity to see the office space of some of the country's most powerful figures was satisfied, and I was exhausted. Open House is a great opportunity to explore famous London landmarks normally off-limits to the public, as well as architecturally interesting private homes and many other buildings. Its programme of events is impressively vast, and taxing on the feet. Next year, I'll choose some more appropriate footwear.